Unfitted Kitchen Design: Freestanding Furniture Kitchens Explained
What is an unfitted kitchen? Simply put, it is a kitchen designed around freestanding furniture instead of built-in, fitted cabinets. Rather than rows of wall-to-wall cabinetry fixed to the walls, an unfitted kitchen uses pieces like a wooden dresser, a farmhouse table as an island, and open shelves — pieces that look more like living room furniture than a standard kitchen. The result feels warm, relaxed, and personal, like a kitchen that has grown over time instead of being installed in a single day.
This style has been quietly gaining fans in the USA, especially among homeowners who want a kitchen with character. In this guide, we will explain exactly how freestanding furniture kitchens work, what the real pros and cons are, and how to design one that is beautiful, practical, and easy to live with.
What Is an Unfitted Kitchen?

In a traditional fitted kitchen, every cabinet is built in and joined together. The layout is fixed: once the cabinets go in, they stay there. An unfitted kitchen turns this idea around. Each piece stands on its own. A dresser holds your dishes. A tall cupboard becomes the pantry. A table in the middle of the room works as the island.
This way of furnishing a kitchen is not new. Before fitted kitchens became common in the mid-20th century, most homes had kitchens like this — a collection of useful furniture pieces gathered over the years. Today, designers are bringing the idea back because it feels more human and flexible than a wall of matching cabinets.
An unfitted kitchen usually has a few signature pieces: a freestanding dresser or hutch, one or two tall pantry cupboards, open wooden shelves, a large table or butcher block in the center, and a vintage-style range cooker. Each piece can be a different wood, color, or style, and that mix is exactly what gives the kitchen its charm.
The Freestanding Dresser: Your New Favorite Storage
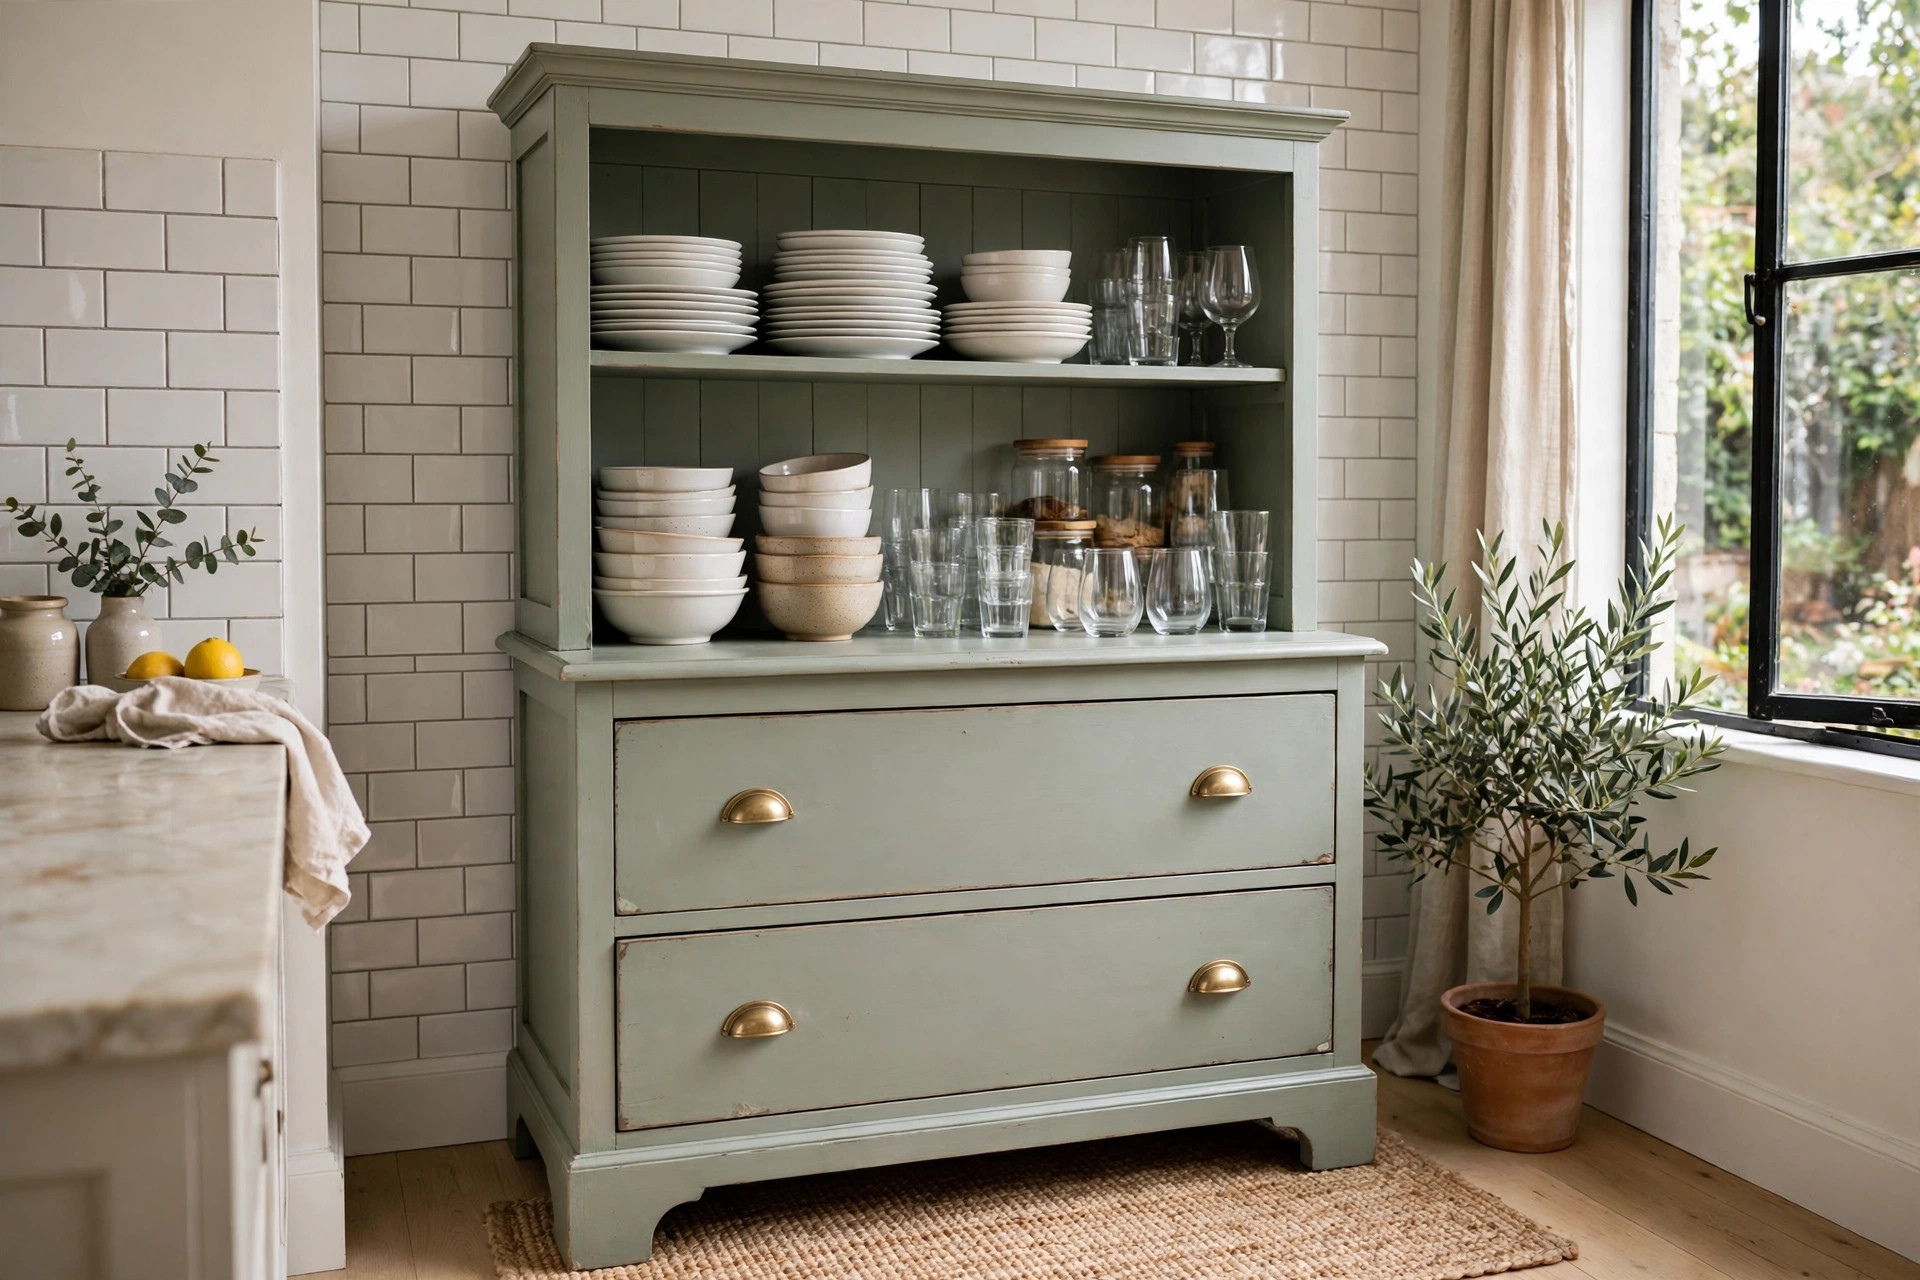
If you choose just one piece for an unfitted kitchen, make it the dresser. A classic wooden dresser — the kind with open shelves on top and cupboards below — is the workhorse of the freestanding kitchen. It stores everyday dishes, glasses, and serving bowls where you can see and reach them.
Dressers come in all sizes, so measure your space first. A wide dresser works beautifully along one wall, with the open top shelves styled with pretty plates and the closed cupboards below hiding the less attractive things. The top surface doubles as a handy serving spot when you cook or entertain.
How to style it
Keep the open shelves simple: a stack of white plates, a few bowls, and two or three glasses is enough. Too many items look cluttered, too few look bare. In the cupboards below, store small appliances, baking trays, and cleaning supplies — the things you need but do not want to look at.
A Farmhouse Table as the Kitchen Island

Most fitted kitchens have a built-in island with a heavy stone top. An unfitted kitchen often uses a farmhouse table instead. It does the same job — a place to prep food, eat breakfast, and gather — but it costs less and feels much warmer. When you need to move it, you simply move it.
Choose a sturdy table with a solid top that can take daily use. A lower shelf between the legs is a bonus: it holds cookbooks, baskets of vegetables, or large pots. Place stools or chairs around it so the table works for quick meals as well as cooking prep.
Making it work hard
If your table will be the main prep surface, pick a wood that handles moisture well, like oak or maple, and keep it oiled. A large wooden chopping board on top protects the surface during heavy cooking sessions. Some people add a butcher block section at one end for extra chopping space.
Open Shelves Instead of Wall Cabinets
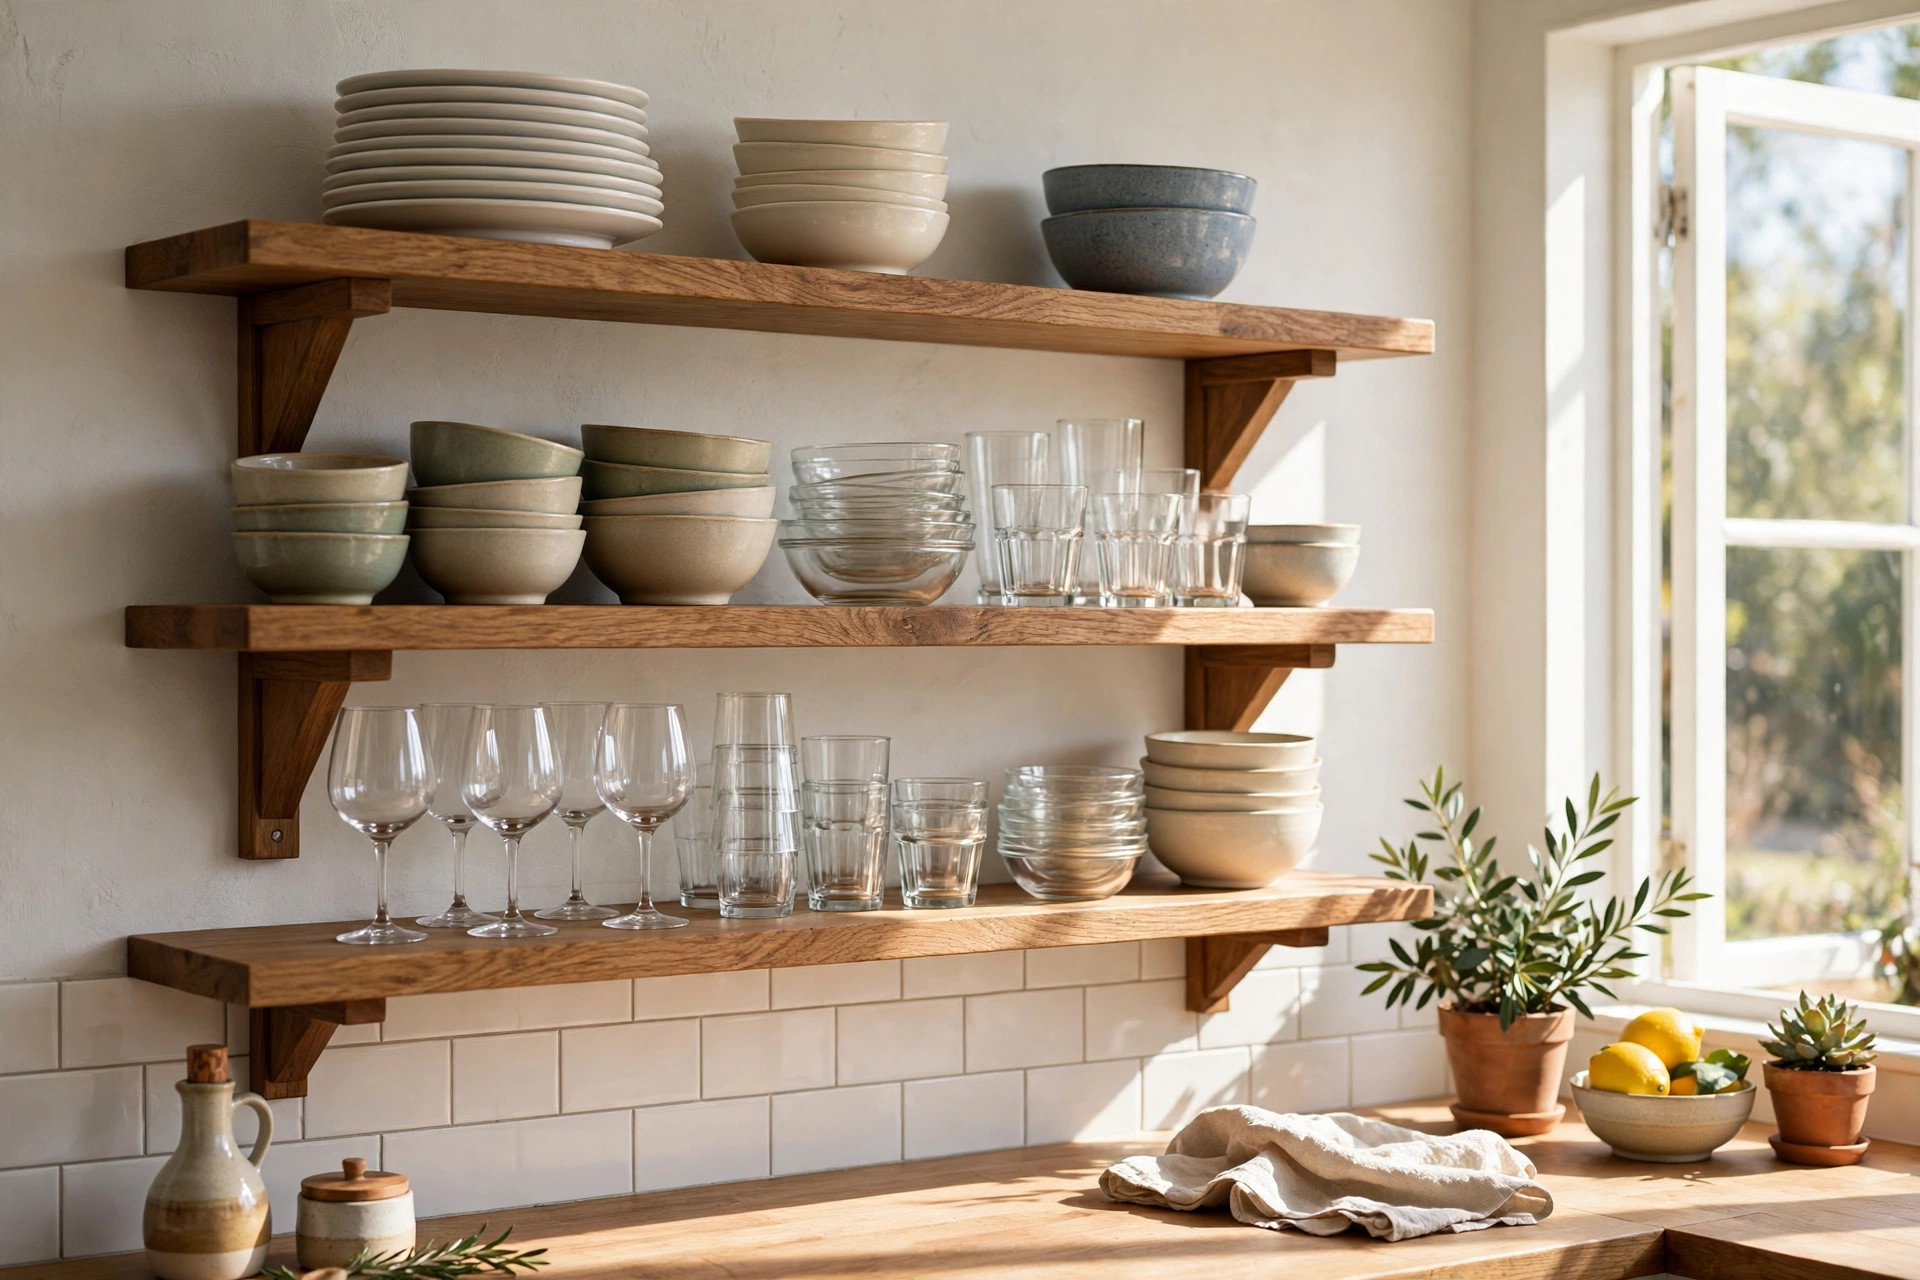
Open wooden shelves are one of the easiest ways to start an unfitted kitchen. They replace upper wall cabinets with something lighter and more flexible. Plates, bowls, and glasses live out in the open, which means you always know where things are — and you actually use the pretty pieces instead of hiding them away.
Two or three shelves on one wall are usually enough. Keep them shallow so items sit in a single row; this looks tidy and makes everything reachable. Wooden brackets or simple metal supports both suit the style.
Keeping open shelves clean
The most common worry about open shelves is dust. In practice, the dishes you use every day get washed before dust settles on them. For items you rarely touch, give the shelves a quick wipe once a week. Storing cooking oils and spices elsewhere keeps the shelves looking neat.
Vintage Cabinets That Work Beautifully

An old armoire or cabinet from a flea market or antique shop can become one of the most loved pieces in an unfitted kitchen. These pieces bring history and character that new furniture simply cannot copy. A tall cabinet works as extra storage for linens, baking equipment, or a small coffee station.
When buying vintage furniture for the kitchen, check that it is solid and stable. Look for strong hinges, working doors, and shelves that can carry weight. A fresh coat of paint or a good cleaning is often all an old piece needs to shine again.
Where to place it
A tall vintage cabinet looks best on a wall that would otherwise feel empty, such as beside a doorway or at the end of a run of furniture. Keep it away from the cooker if possible, since heat and cooking grease are hard on old finishes.
Can an Unfitted Kitchen Work in a Small Space?

Yes — in fact, small kitchens are where unfitted design often shines. A few well-chosen freestanding pieces can make a small kitchen feel larger and airier than a full set of bulky fitted cabinets. Because each piece is separate, you can see more of the floor and walls, and the room breathes.
In a small space, pick pieces that do double duty. A narrow dresser stores dishes and works as a counter. A drop-leaf table folds down when you are not cooking. A tall, slim pantry cupboard uses vertical space without taking up much floor room.
The one rule for small kitchens
Edit hard. An unfitted kitchen only feels spacious if every piece earns its place. Before adding anything new, ask what job it does. If two pieces do the same job, keep the better one and let the other go.
Planning the Cooker Area
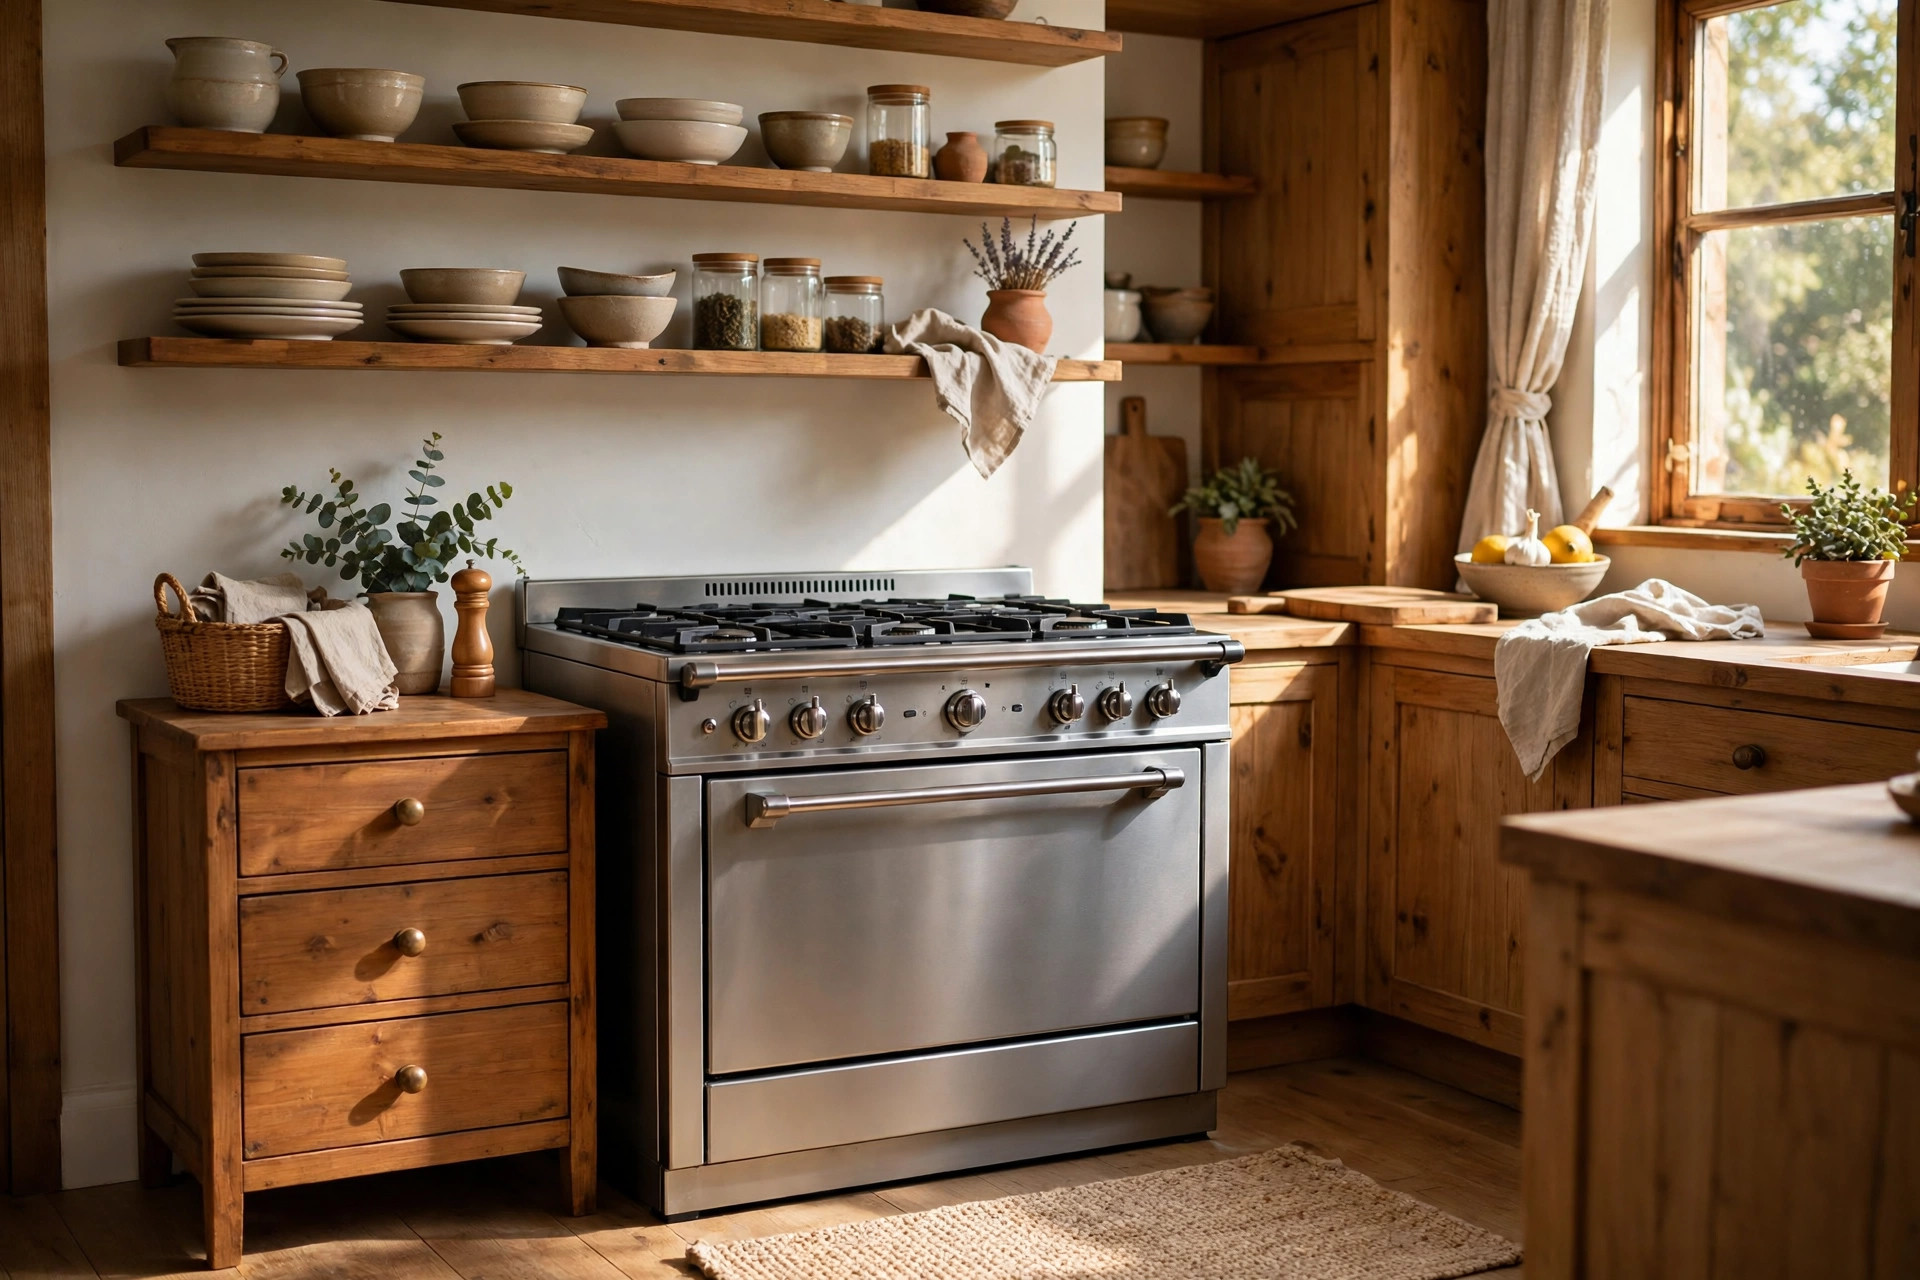
Every unfitted kitchen needs a cooker, and a freestanding range cooker suits the style perfectly. It looks like a piece of furniture in its own right, with its own shape and presence, rather than a flat appliance built into a cabinet run. Place a small dresser or table on each side so you have somewhere to set hot pans down.
Above the cooker, open shelves work well for the things you grab while cooking: olive oil, salt, and your most-used pans. Just keep the shelves high enough that heat and steam do not reach them, and choose sturdy brackets that can hold heavy cookware.
Ventilation matters
Because unfitted kitchens have more open space around the cooker, good ventilation is important. A freestanding or wall-mounted range hood keeps the air clear and protects your wooden furniture from grease and steam. This is one part of the design worth investing in.
Pantry Cupboards and Armoires

A tall pantry cupboard is the unfitted kitchen’s answer to the fitted larder. These furniture pieces are deep enough to hold dry goods, cereals, and baking supplies, and their doors close to hide everything away. Inside, you can add extra shelves or baskets to make the most of the space.
If you find yourself needing even more storage, a butler’s pantry is the perfect partner for an unfitted kitchen — a small side room or nook that takes over the overflow storage and prep work, leaving your main kitchen furniture free to look beautiful. Our butler’s pantry ideas guide shows how to plan one in spaces of all sizes.
Keeping it organized
Treat the inside of a pantry cupboard like a small shop: group similar items together, use clear jars for grains and flours, and label anything you buy in bulk. A well-organized cupboard means you can close the doors and forget the mess.
The Table at the Center of It All
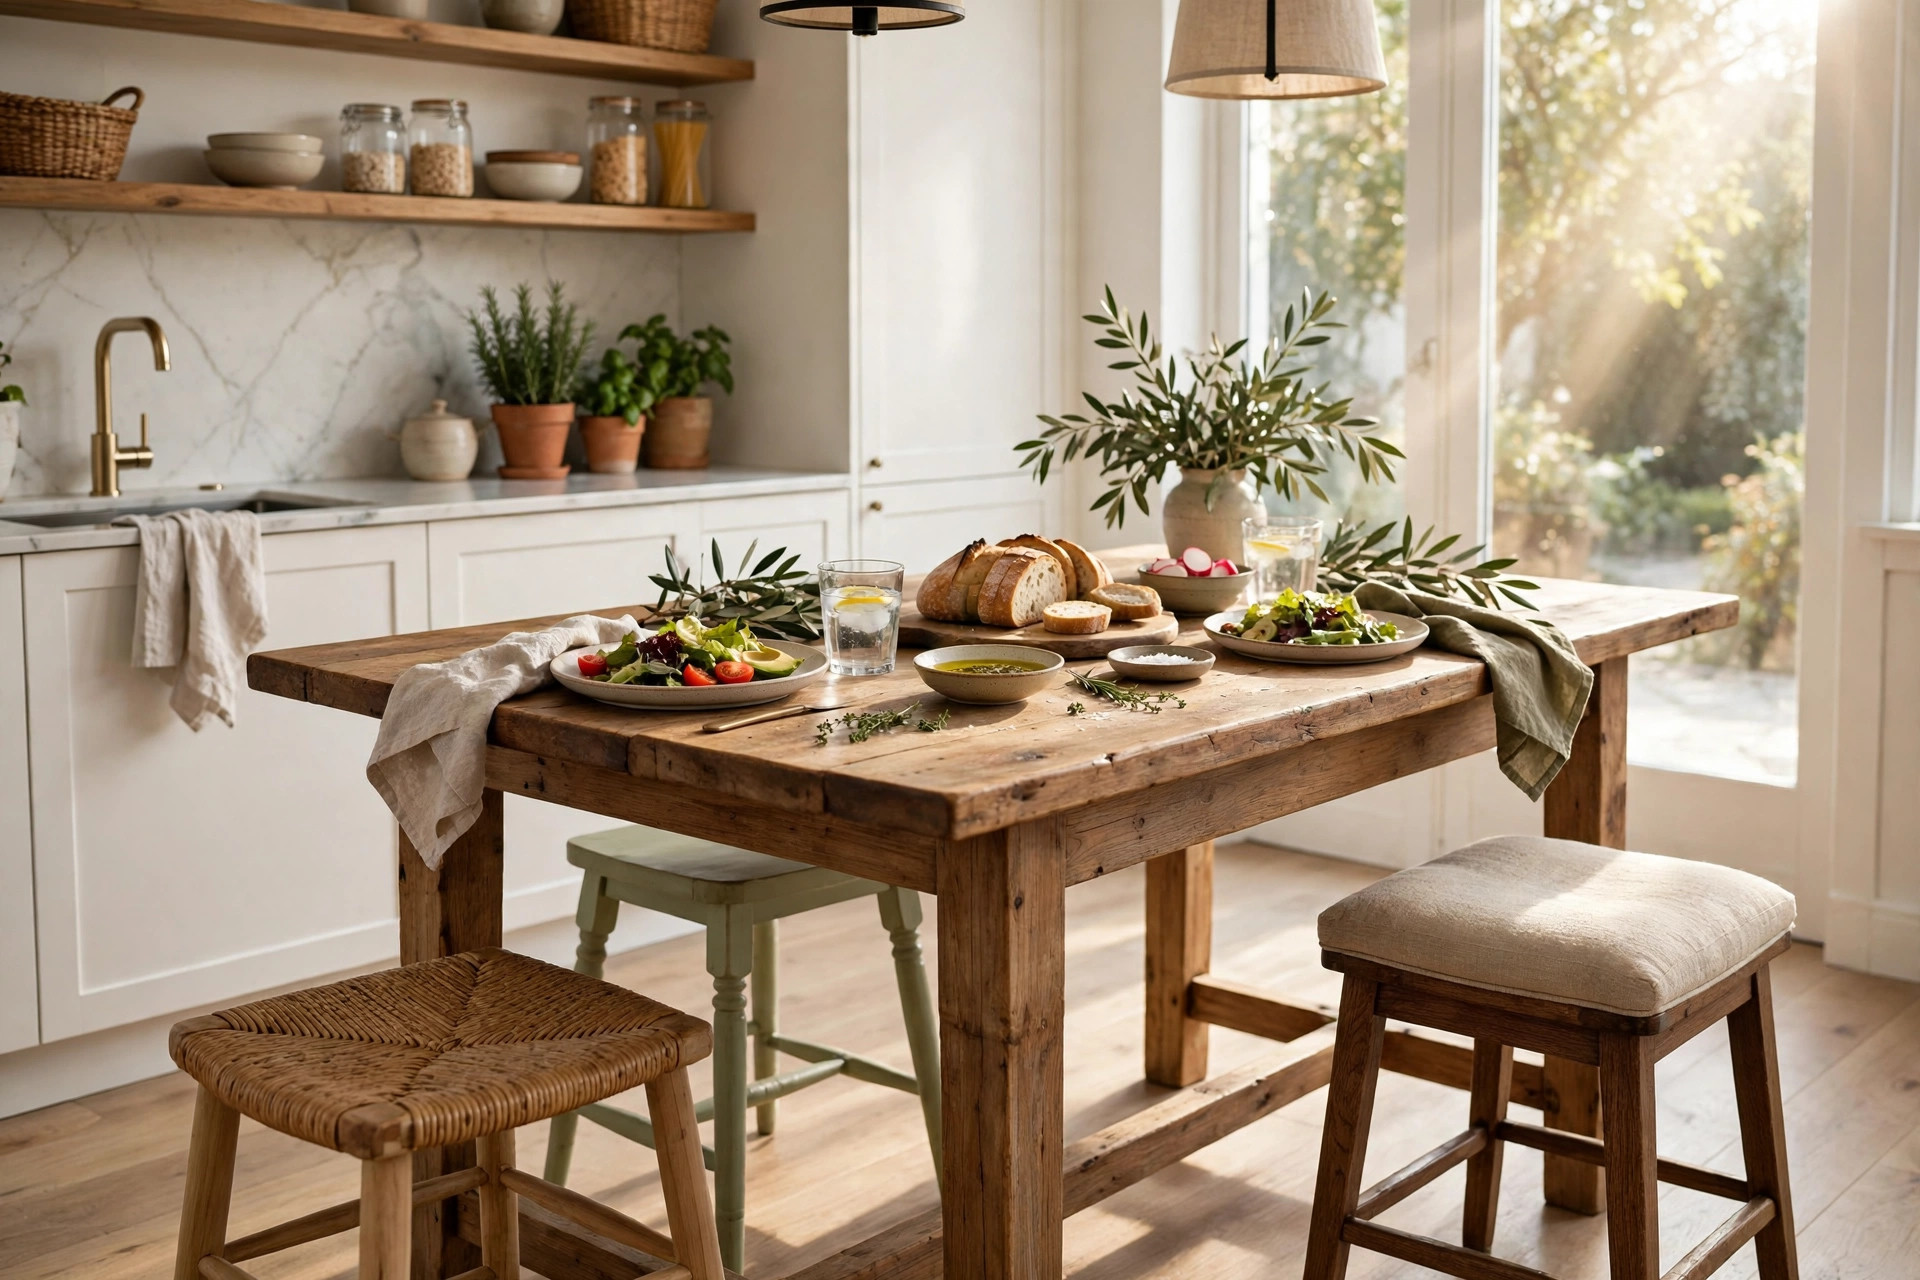
In an unfitted kitchen, the table is more than a place to eat — it is the heart of the room. Homework gets done there. Friends sit around it with coffee while you cook. Because the furniture around it is relaxed and mismatched, the table invites people to stay a while.
Mismatched stools or chairs only add to the charm. You do not need a matching set; in fact, chairs that match too perfectly can look stiff against the relaxed furniture around them. Mix two or three chair styles in the same wood tones for an easy, collected look.
Mixing Wood Tones Without Making a Mess

One of the biggest questions about unfitted kitchens is how to mix different woods without the room looking random. The secret is simple: repeat each tone at least twice. If you have an oak dresser, echo it with oak shelves or an oak stool. If one piece is painted blue, add a small blue accent somewhere else, like a painted stool or a bowl on the shelf.
Warm woods — oak, pine, walnut — naturally sit well together. Painted pieces in soft colors like sage, cream, or dusty blue bridge the gap between different wood tones. The natural wood furniture pieces also bring the calm, warm feeling of Japandi interior design into the kitchen, where simple materials and quiet colors make the whole space feel restful.
A simple color formula
Pick one main wood tone, one secondary wood tone, and one paint color. Let the main wood lead — it appears in your biggest pieces. The secondary wood and the paint color support it in smaller doses. Three is enough; more than that, and the room starts to feel busy.
Adding Plants and Soft Finishing Touches
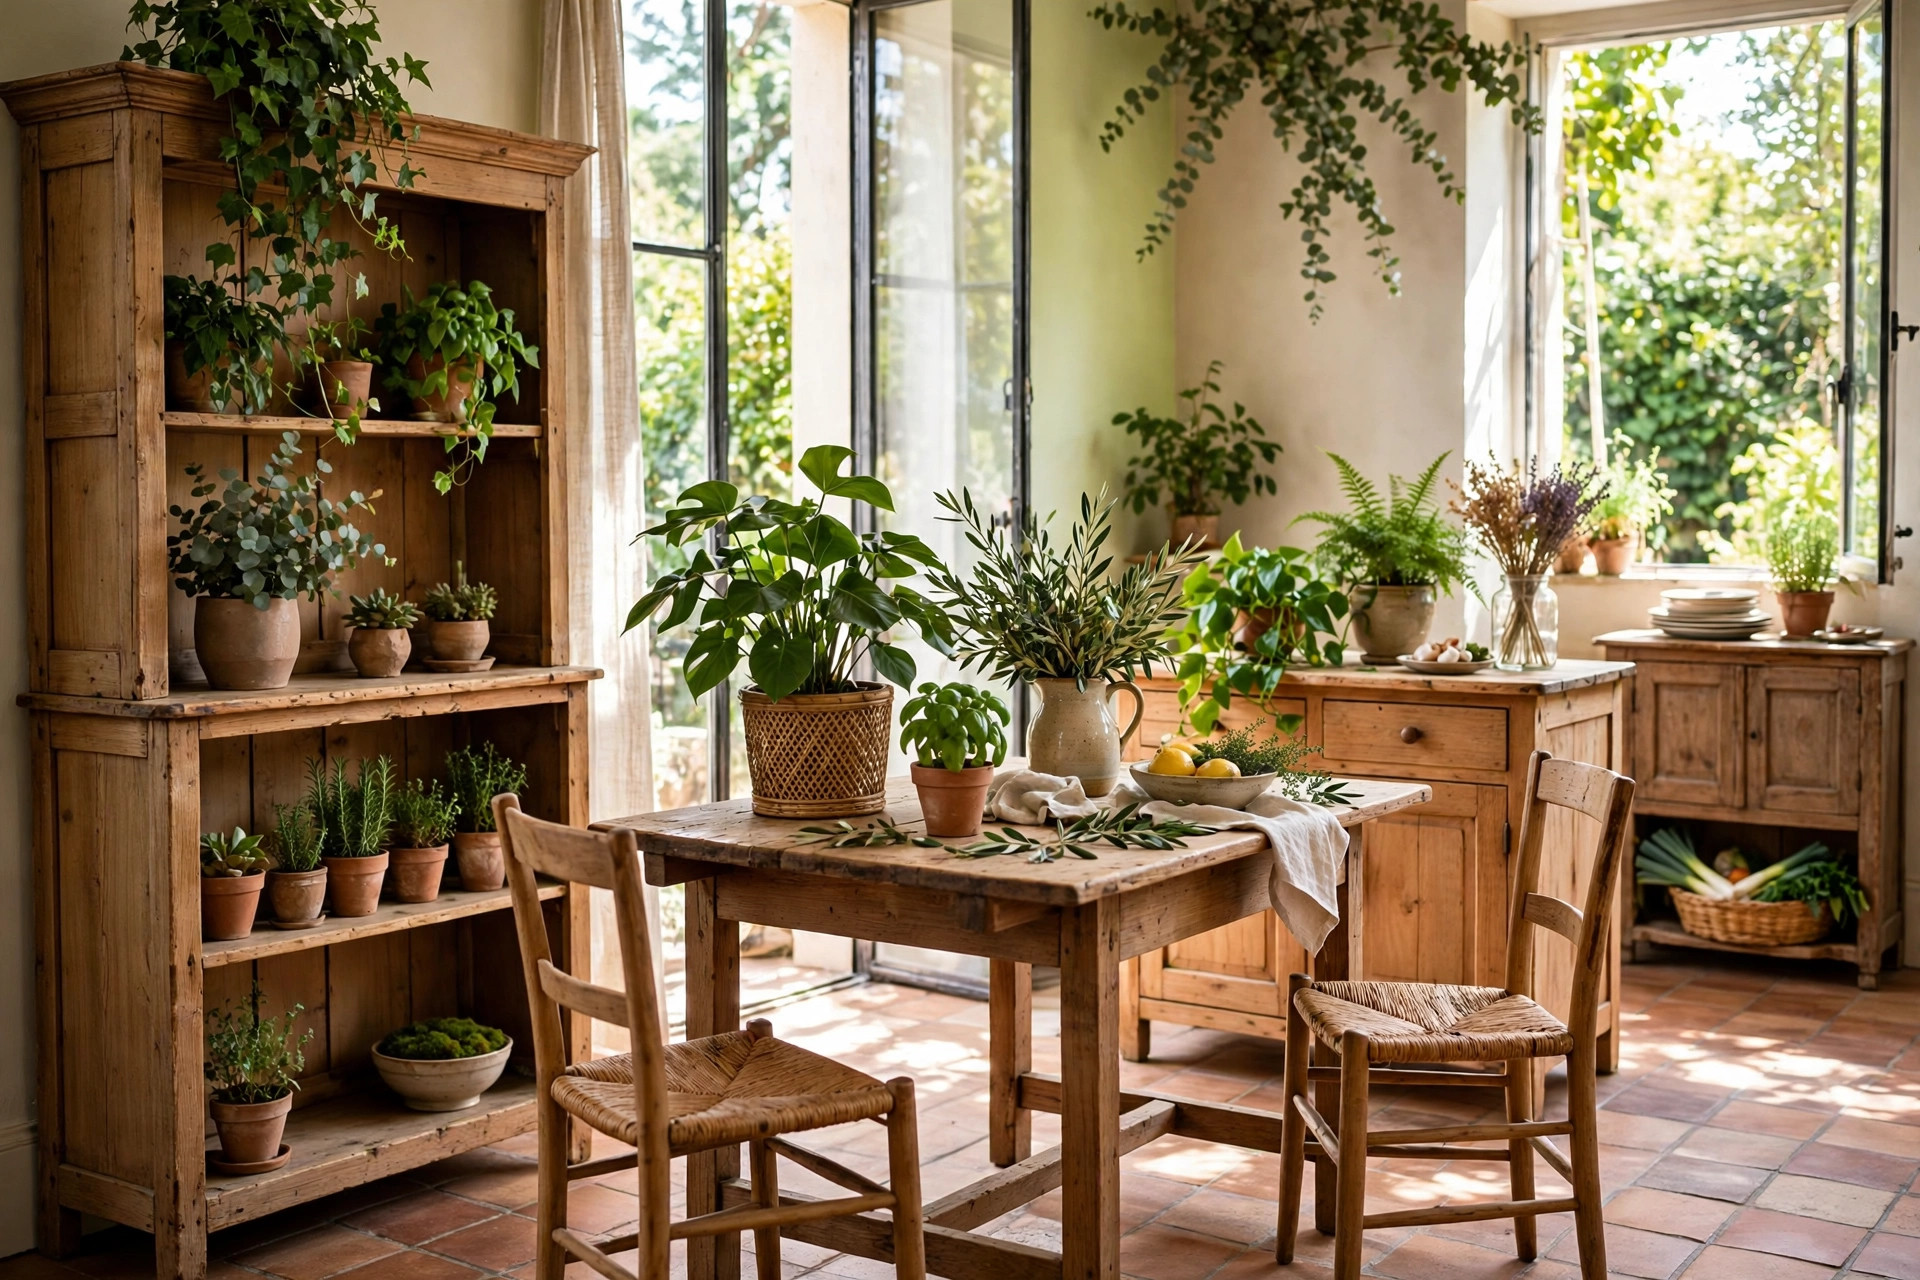
Plants are the finishing touch that makes an unfitted kitchen feel alive. Herbs on a sunny shelf are practical and pretty. A trailing plant on top of a tall cupboard softens the hard lines of furniture. Even one or two small pots on the table change the whole mood of the room.
Soft textiles finish the look: a striped runner rug between the furniture pieces, linen curtains instead of blinds, and a few cloth napkins in a basket. These small, inexpensive touches are what turn a collection of furniture into a room that feels like home.
Frequently Asked Questions
Is an unfitted kitchen cheaper than a fitted kitchen?
It often can be, because you can buy pieces gradually instead of paying for a full fitted kitchen all at once. Vintage and secondhand furniture can keep costs down, but prices depend entirely on what you choose. A high-end handmade dresser can cost as much as custom cabinetry, so set a budget per piece and shop patiently.
Can you have a dishwasher and modern appliances in an unfitted kitchen?
Yes. Freestanding dishwashers, fridges, and washing machines are made to stand alone and look fine in an unfitted kitchen. Many people also hide a dishwasher behind the doors of a pantry cupboard or place it under a work table. The plumbing is the same as in any kitchen — only the furniture around it changes.
Are unfitted kitchens harder to clean?
They can need a little more attention, since there are gaps behind and between pieces where crumbs and dust collect. The fix is easy: choose pieces on legs so you can sweep underneath, and pull the lighter pieces out once in a while for a deeper clean. Open shelves need a weekly wipe, but everyday dishes stay clean from regular use.
Does an unfitted kitchen work in a rental?
It is one of the best styles for renters. Because nothing is fixed to the walls, you can take every piece with you when you move. You get a kitchen that feels personal without asking the landlord for permission to renovate — and you can rearrange the pieces whenever you like.
How do you hide clutter in an unfitted kitchen?
The trick is a mix of open and closed storage. Open shelves and dresser tops show off the pretty things; cupboards, drawers, and pantry doors hide the rest. Give every item a home inside a closed piece, and the open surfaces stay calm and attractive.
The Bottom Line
An unfitted kitchen is really about freedom — freedom to choose pieces you love, to rearrange them when your life changes, and to build a kitchen slowly instead of all at once. It suits people who want character over perfection and warmth over polish.
Start small: add one freestanding dresser or a set of open shelves and see how it feels. You may find, as many homeowners have, that the kitchen you furnish piece by piece becomes the room everyone wants to be in.
Ready to plan your own freestanding kitchen? Start by listing the pieces you already own, then fill the gaps one piece at a time — and pin your favorite looks to build your dream kitchen board today.