Broken-Plan Living: Zone Your Open Space Without Walls
Open-plan homes look wonderful in photos. Light flows from one end of the room to the other, the kitchen feels connected to the living area, and the whole space feels big and airy. Then real life moves in. One person is cooking, another is trying to work, the television is on, toys are everywhere, and suddenly that big open room feels noisy, messy, and hard to relax in.
That is where a broken plan living room comes in. Broken-plan living keeps the light and openness you love, but it adds gentle boundaries between different areas. Instead of building solid walls and closing rooms off again, you use furniture, shelving, glass, rugs, lighting, and small level changes to show where one zone ends and another begins. The result is a home that still feels open, but also feels calm, organized, and much easier to live in.
In this guide, you will learn what broken-plan living really means, why it works so well, and how to zone your own open space step by step — without a major remodel and without losing the light.
What Broken-Plan Living Really Means
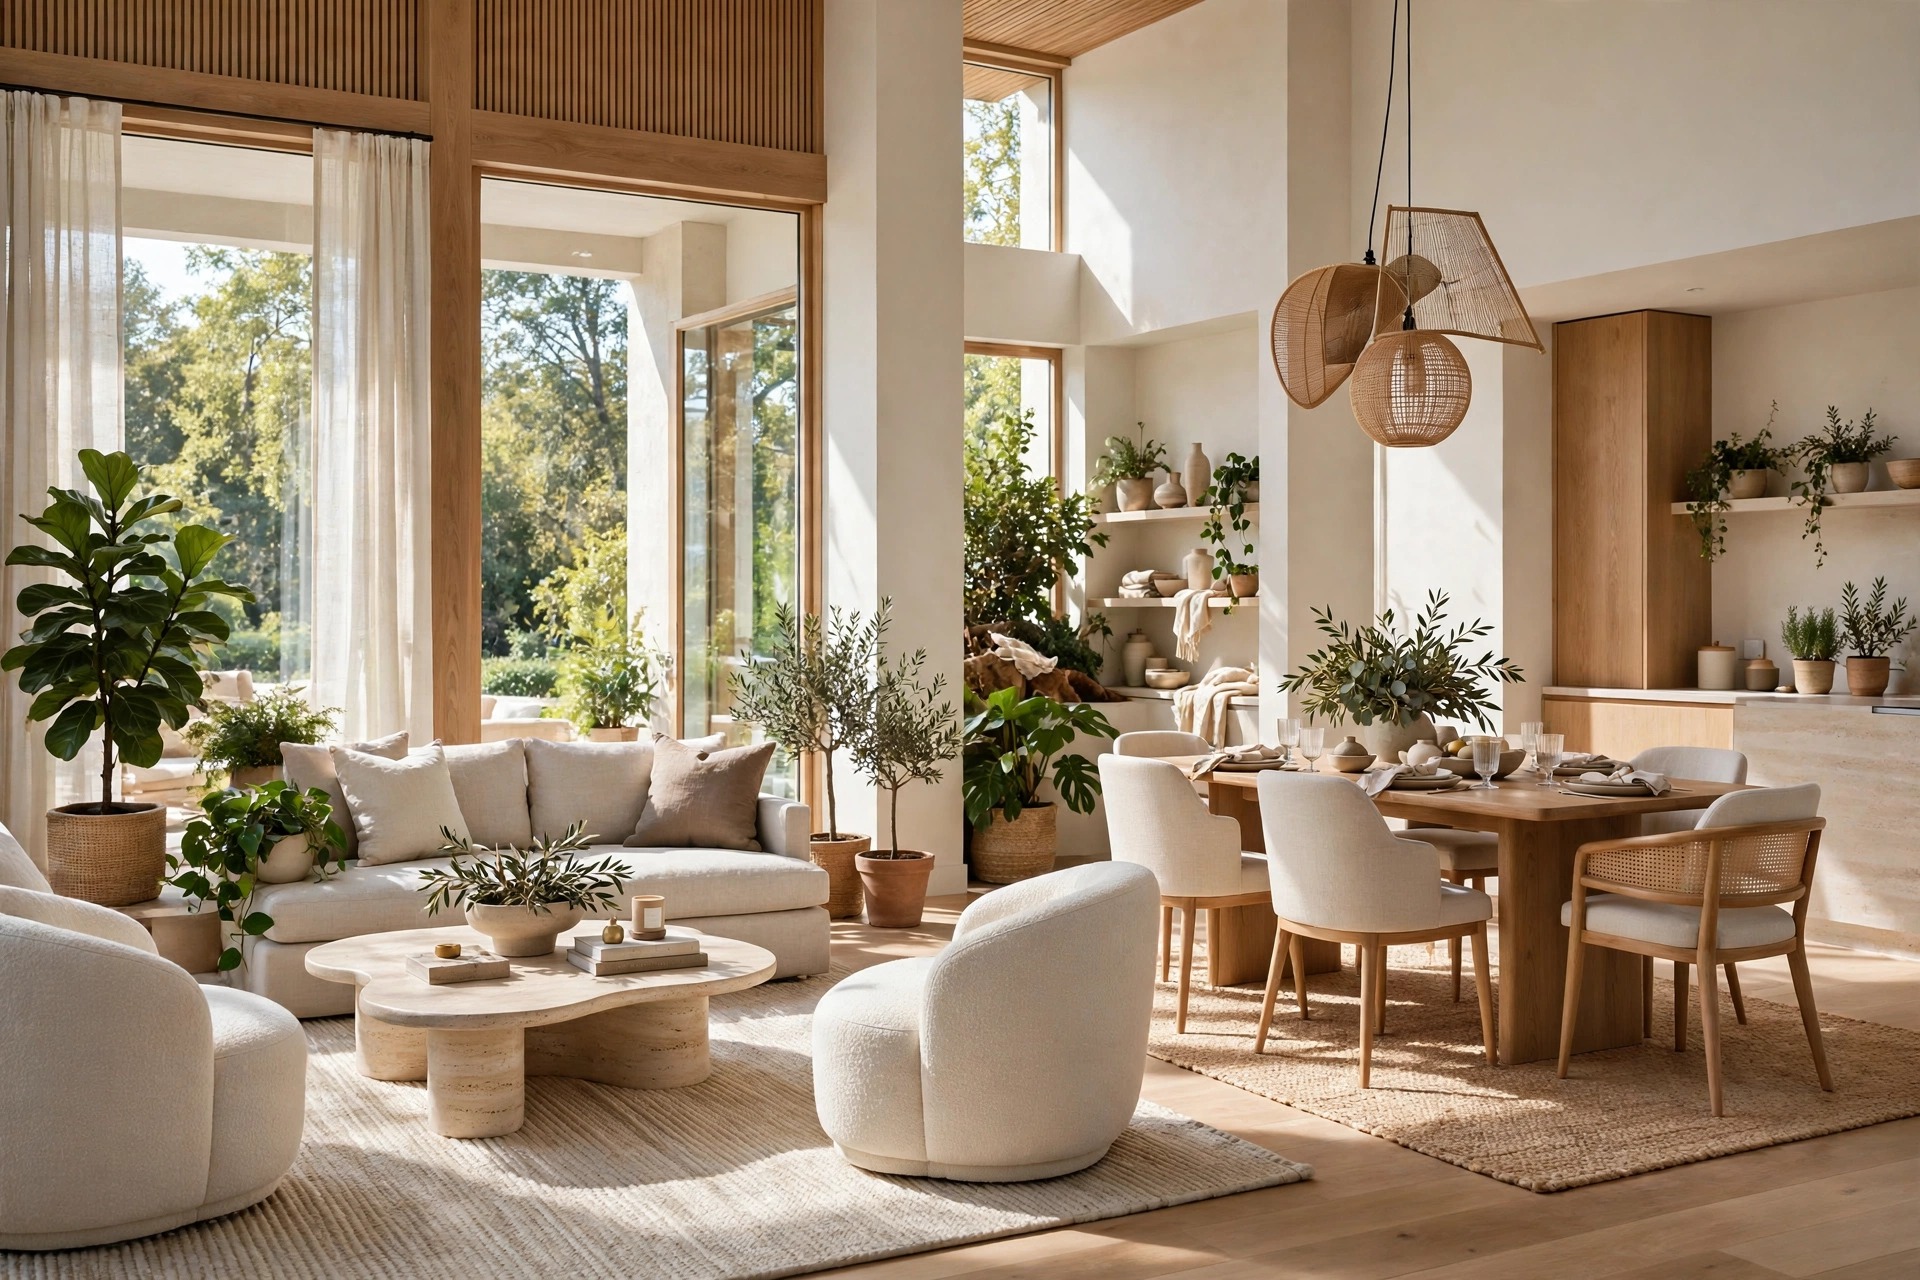
Broken-plan living sits right between a fully open plan and a traditional home with separate rooms. Think of it as open plan with manners. The kitchen, dining area, and living area still share one large space, but each area has its own clear purpose, its own furniture arrangement, and its own feeling.
The boundaries are soft, not solid. A bookshelf might separate the reading corner from the dining table. A change in flooring might mark where the kitchen ends. A low partition might shield the television area just enough to make it feel cozy. You can still see across the room and talk to someone on the other side, but your eye understands where each zone is.
This is different from simply putting a sofa in the middle of a room and hoping for the best. In a well-planned broken-plan home, every zone is designed on purpose. The dining area is close enough to the kitchen to be practical, but far enough from the sofa that dinner does not feel like it is happening in front of the television. The work corner has good light and a little privacy, but it does not take over the whole living room.
Broken plan vs. open plan vs. closed rooms
Open plan means almost no division at all. Closed rooms mean solid walls and doors. Broken plan is the middle path: visual connection stays, but function, sound, and clutter get some gentle control. If you love the airiness of open plan but wish it felt a little more organized, broken plan is usually the answer.
Why Open Plans Needed a Rethink

Open-plan living became popular for good reasons. It suits modern family life, it lets parents keep an eye on children while cooking, and it makes smaller homes feel larger. But over time, many homeowners discovered the downsides too.
Sound is the biggest one. In a fully open room, cooking smells, blender noise, television sound, and conversation all mix together. There is nowhere quiet to read, take a call, or simply think. Clutter is another problem. Without clear zones, toys, bags, laptops, and kitchen items tend to spread across the whole room, so the entire space always looks untidy, even when only one corner is messy.
Broken-plan living fixes these problems without giving up the benefits. A partial divider can block some sound and hide kitchen mess from the sofa. A clear work zone means laptops stay in one place. A defined dining area makes meals feel special again. You keep the light and the feeling of space, but daily life becomes much smoother.
Start With How You Actually Live
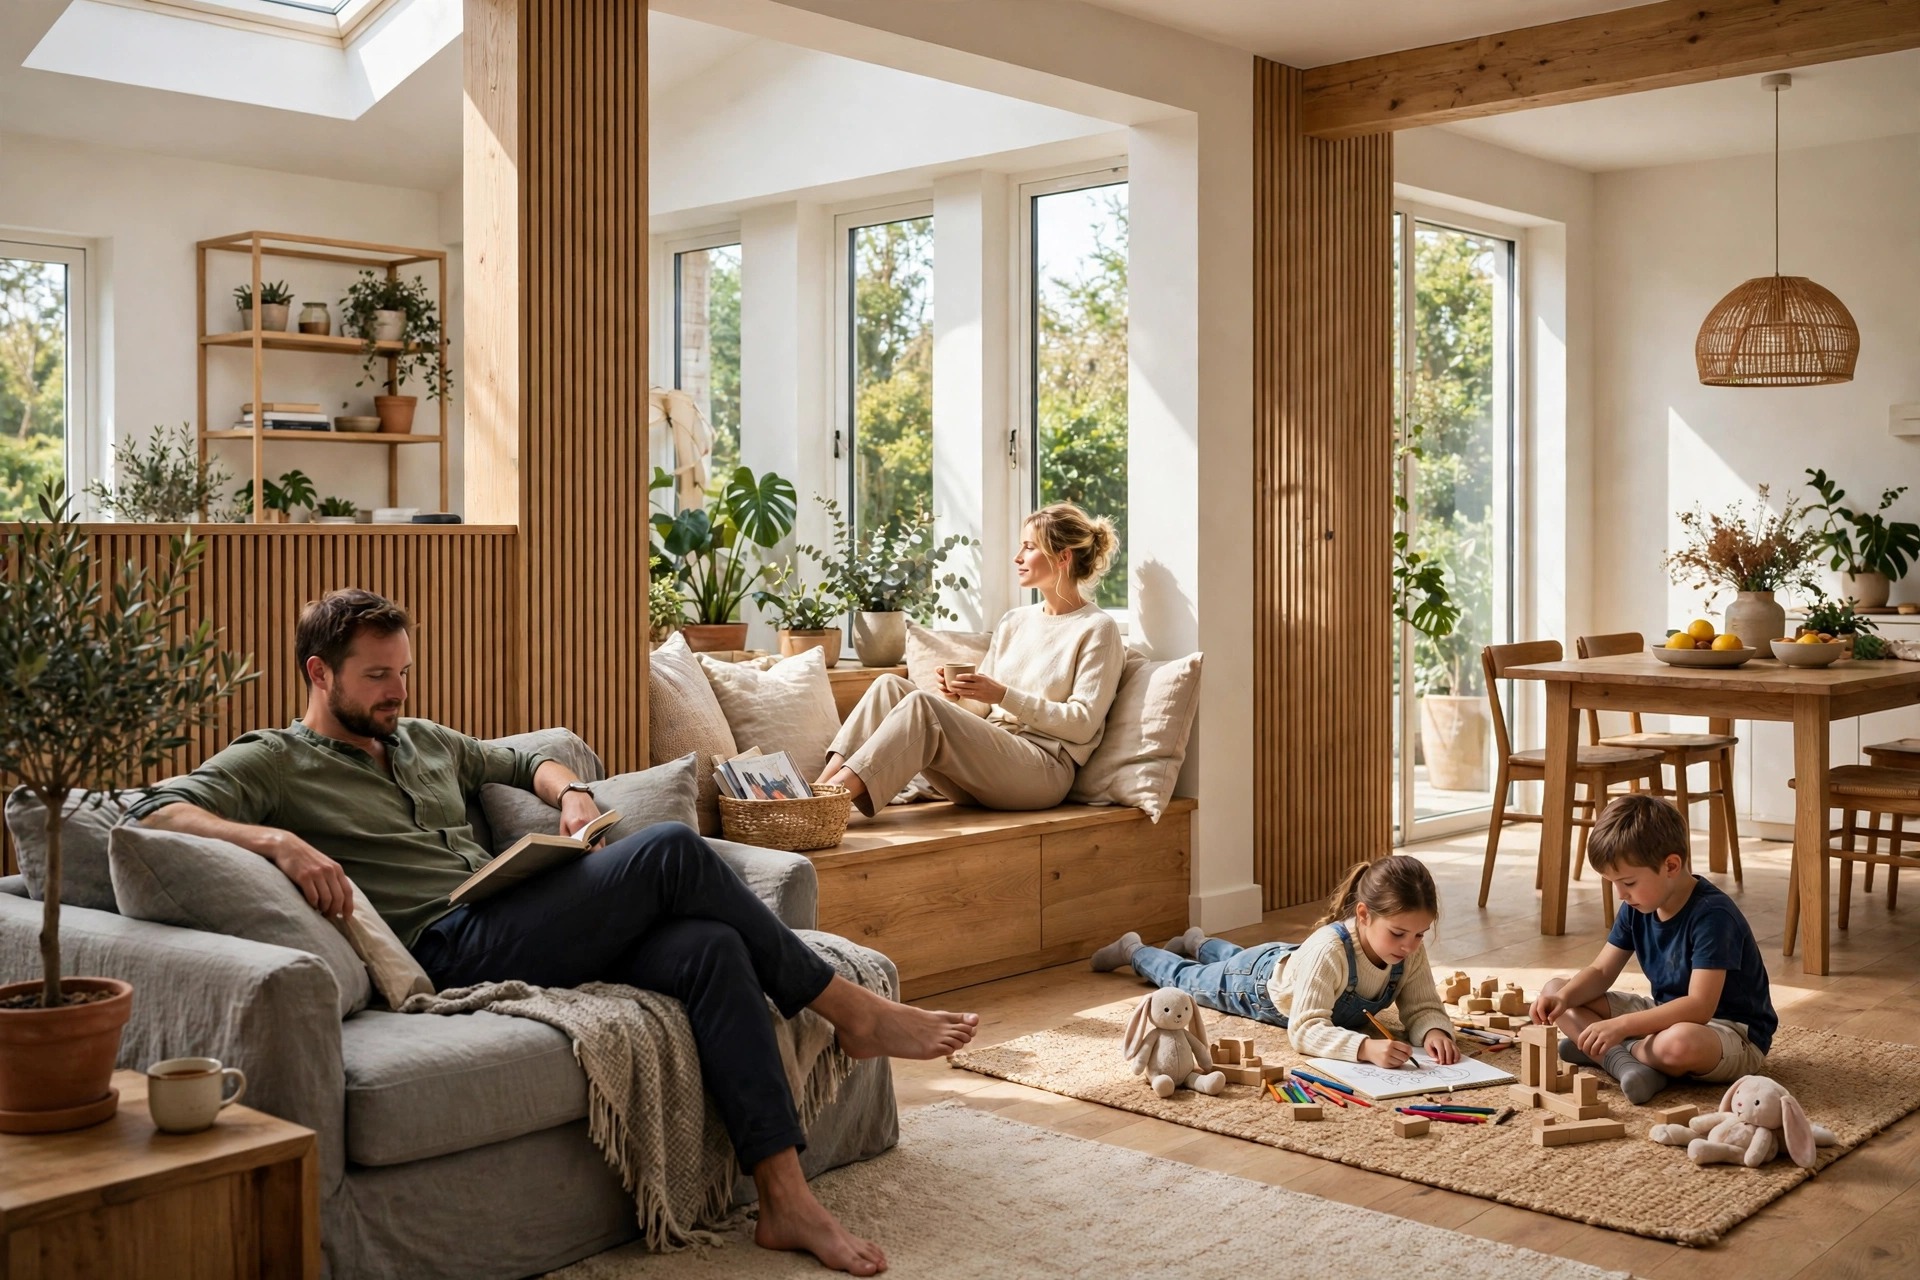
Before you buy anything or move a single piece of furniture, take a week to notice how you really use your space. Where do you eat most meals? Where do you naturally sit to read or work? Which area gets messy first? Which corner feels wasted?
Make a simple list of the zones you need. Most broken-plan homes include a cooking zone, a dining zone, a relaxing zone, and often a work or reading zone. Some families also need a play zone, a homework zone, or an entry zone for coats and shoes. You do not need a zone for everything — just the activities that happen every day.
Next, think about light and traffic. Keep walkways clear so people can move through the room without walking in front of the television or through the cooking area. Place seating near natural light where possible, and keep the busiest path — usually between the kitchen and the front door — free of furniture. A good zone plan feels natural, not forced. If you have to climb over furniture to get to the kitchen, the layout needs another look.
A simple zoning exercise
Draw a rough sketch of your room on paper. Mark the doors, windows, and fixed features like the kitchen counter or fireplace. Then draw soft bubbles for each zone you need. Move the bubbles around until the layout makes sense for daily life, not just for photos. This quick sketch will guide every other decision you make.
Use Furniture as Soft Boundaries

Furniture is the easiest and most affordable way to start broken-plan living. You do not need to build anything. You just need to place pieces with purpose.
A sofa is the classic divider. Turn it so its back faces the dining area, and suddenly the living zone has a clear edge. Add a slim console table behind the sofa and you have a place for lamps, books, and keys, which makes the boundary feel even more intentional. An armchair angled toward the sofa can close off a reading corner without blocking light or conversation.
Dining tables can work the same way. A long table placed across the room, rather than pushed against a wall, can mark the line between the kitchen and the living area while still keeping everyone connected. For more ideas on arranging a welcoming living area, see this guide to designing an interior living room that feels balanced and comfortable.
The key is to leave breathing room. A divider should guide the eye, not block it. Keep the tops of most furniture dividers at or below eye level when you are standing, so the room still feels open. If a piece is too tall or too bulky, it can make the space feel cramped instead of zoned.
Bookshelves and Open Shelving as Dividers

An open bookshelf is one of the best broken-plan tools because it does two jobs at once: it divides a space and it gives you storage. Unlike a solid wall, an open shelf lets light pass through, so both sides still feel bright.
Place a bookshelf at a right angle to the wall, sticking out into the room, to create a clear edge between two zones. Style it with a mix of books, plants, baskets, and a few decorative pieces, but leave some open gaps so light can travel through. If the shelf is packed solid from top to bottom, it starts to act like a wall.
Low shelving works well too. A low bookcase between the living area and a play corner keeps toys contained while still letting adults see over the top. In a kitchen-living space, open shelving near the dining table can hold cookbooks, serving dishes, and plants, making the boundary both useful and beautiful.
Styling tips for shelf dividers
Keep the heaviest items low so the unit feels stable. Use baskets on lower shelves to hide clutter. Add a plant or two at eye level to soften the edge. And step back often — if the shelf looks crowded from both sides, remove a few pieces. A divider should feel calm, not busy.
Partial Walls and Half-Height Partitions

If you want a stronger boundary than furniture can give, a partial wall or half-height partition is a smart middle step. These are shorter or narrower than a full wall, so they create privacy and structure while still letting light and air move through the room.
A half-height wall between the kitchen and living area, for example, can hide countertop clutter from the sofa while keeping the cook connected to the rest of the family. A narrow partition beside the television area can make movie nights feel cozy without closing the room off. Some homeowners add a small ledge on top of a half wall, which becomes a handy spot for plants, candles, or a cup of coffee.
Because these partitions are smaller than full walls, they are usually simpler and less costly to add, but it is still wise to check with a professional if the wall needs wiring, plumbing, or structural support. A good rule is to keep at least one open sightline across the room at all times. If you can stand in one zone and still see a window or an open doorway, the room will keep its airy broken-plan feeling.
Glass, Crittall-Style Panels and Light

Glass dividers are perfect for broken-plan living because they create a clear boundary without blocking light at all. Black-framed glass panels, often called Crittall-style panels, have become popular for this reason. They look stylish, they add structure, and they let sunlight travel right through.
Use glass panels to separate a home office corner, a reading nook, or a dining area. Even a single fixed glass panel can be enough to signal where one zone ends and another begins. Sliding glass doors are another flexible option: close them when you need quiet, open them when you want the full open-plan feeling back.
Glass also helps with sound more than people expect. It will not make a room silent, but it can soften television noise and kitchen sounds enough to make a work call or a quiet read much more comfortable. If privacy matters, frosted or reeded glass gives you a softer view while still letting light through.
Level Changes, Rugs and Ceilings

Sometimes the best divider is not a physical object at all — it is a change under your feet or over your head. A large rug instantly tells your eye, “this is the living zone.” Place the front legs of your sofa and chairs on the rug, and the seating area will feel grounded and complete, even in a huge open room.
Use a different rug in the dining area, or no rug at all if you prefer easy cleaning under the table. A change in flooring — for example, tile in the kitchen and wood in the living area — works the same way. Even a single step up to a slightly raised seating platform can create a cozy, defined corner without any walls.
Look up, too. A pendant light over the dining table, a ceiling beam, or a change in ceiling color can mark a zone just as clearly as a piece of furniture. When the dining pendant is on in the evening and the living lamps are low, each zone gets its own mood, even though they share one room.
Curtains, Screens and Flexible Dividers

Not every boundary needs to be permanent. Curtains, folding screens, and movable panels are ideal if you rent your home, if your needs change through the day, or if you simply like flexibility.
A ceiling-mounted curtain can close off a work corner during office hours and open up again in the evening. Choose a light, natural fabric so the divider feels soft rather than heavy, and hang the curtain as high as possible so the room still feels tall. A folding screen is even simpler: unfold it when guests come over or when you need a little privacy, and fold it away when you want the full open space back.
Movable dividers are also great for testing a layout before you commit. Try a screen or curtain in a spot for a few weeks. If the zone feels right, you can later replace it with shelving or a more permanent partition. If it does not work, you can move it in minutes.
Lighting Zones That Shape Each Area

Lighting is the secret ingredient in broken-plan living. In a fully open room with one bright ceiling light, everything feels like one big space. With layered lighting, each zone gets its own atmosphere.
Give each zone its own light source. A pendant over the dining table, a floor lamp beside the reading chair, table lamps on the sofa console, and under-cabinet lights in the kitchen each say, “this area has its own purpose.” Use warm light in relaxing zones and brighter, clearer light in work and cooking zones.
Dimmer switches are worth considering because they let you change the mood in seconds. In the evening, dim the living lamps for a cozy feel while keeping the dining pendant bright for dinner. In the morning, open the curtains and let natural light do the zoning work for you. Good lighting does not just help you see — it helps you feel where you are in the room.
Storage, Sound and Everyday Practicality

A broken-plan home only works if each zone can stay tidy on its own. That means storage belongs inside each zone, not in one faraway closet. Keep work supplies in the work zone, toys in the play zone, and serving dishes near the dining zone. When everything has a home close by, clutter stops spreading across the whole room.
Sound needs a little thought too. Soft furnishings — rugs, curtains, upholstered furniture, and cushions — absorb sound and make an open room feel calmer. A bookshelf filled with books also helps soften echoes. You do not need a silent house, just a home where one activity does not overwhelm all the others.
Finally, think about daily habits. A small entry zone with hooks and a basket for shoes can stop clutter at the door. A tray on the dining console can catch keys and mail. These tiny systems keep each zone working smoothly, which is the real test of a good broken-plan layout. For a calm, uncluttered style that pairs beautifully with zoning, explore Japandi interior design and its focus on simple, warm, functional spaces.
Frequently Asked Questions
What is broken-plan living in simple terms?
Broken-plan living means dividing an open-plan space into clear zones without building full walls. You use furniture, shelving, glass, rugs, lighting, and partial partitions to show where each area begins and ends, while keeping light and openness.
Is broken-plan living better than open plan?
It depends on how you live. If you love open space but struggle with noise, clutter, or a lack of privacy, broken plan is often better. If you rarely cook, work, or relax in the same room at the same time, a fully open plan may suit you fine.
Can I try broken-plan living without remodeling?
Yes. Start with furniture placement, rugs, and lighting. Add a bookshelf divider, a folding screen, or curtains if you want a stronger boundary. These changes are affordable, reversible, and a great way to test a layout before any building work.
Does broken-plan living make a room feel smaller?
Not when it is done well. Low dividers, open shelving, glass panels, and clear sightlines keep the room feeling bright and spacious. The goal is to organize the space, not to chop it into small, dark rooms.
How do I zone a small open-plan apartment?
Keep dividers low and light. Use one large rug for the living zone, a pendant over a small dining table, and a slim shelf or curtain for a work corner. Choose furniture that does more than one job, and keep walkways clear so the apartment still feels open.
What is the cheapest way to zone an open space?
Rearranging furniture you already own costs nothing. After that, a large rug, a floor lamp, and a curtain or folding screen are usually the most affordable ways to create clear, attractive zones.
Conclusion: Keep the Openness, Add the Order
Broken-plan living is not about going back to small, closed-off rooms. It is about making open-plan living work better for real life. With thoughtful furniture placement, a shelf or glass divider here and there, well-chosen rugs, and layered lighting, you can enjoy the light and togetherness of an open home — plus the calm, privacy, and order that make daily life easier.
Start small. Sketch your zones, move one piece of furniture, add a rug, and live with the change for a week. You will quickly feel which zones work and which need adjusting. Then build from there, one gentle boundary at a time.
Ready to try it? Walk through your open space today, pick the one zone that frustrates you most, and give it a clear edge — a rug, a lamp, a shelf, or a sofa turned just so. That single change is often enough to make your whole home feel calmer, and it is the first step toward a broken-plan living room you will love living in.